

Listing Courtesy of: DAYTONA BEACH AREA ASSOCIATION OF REALTORS / Listed By: Beach Life Realty
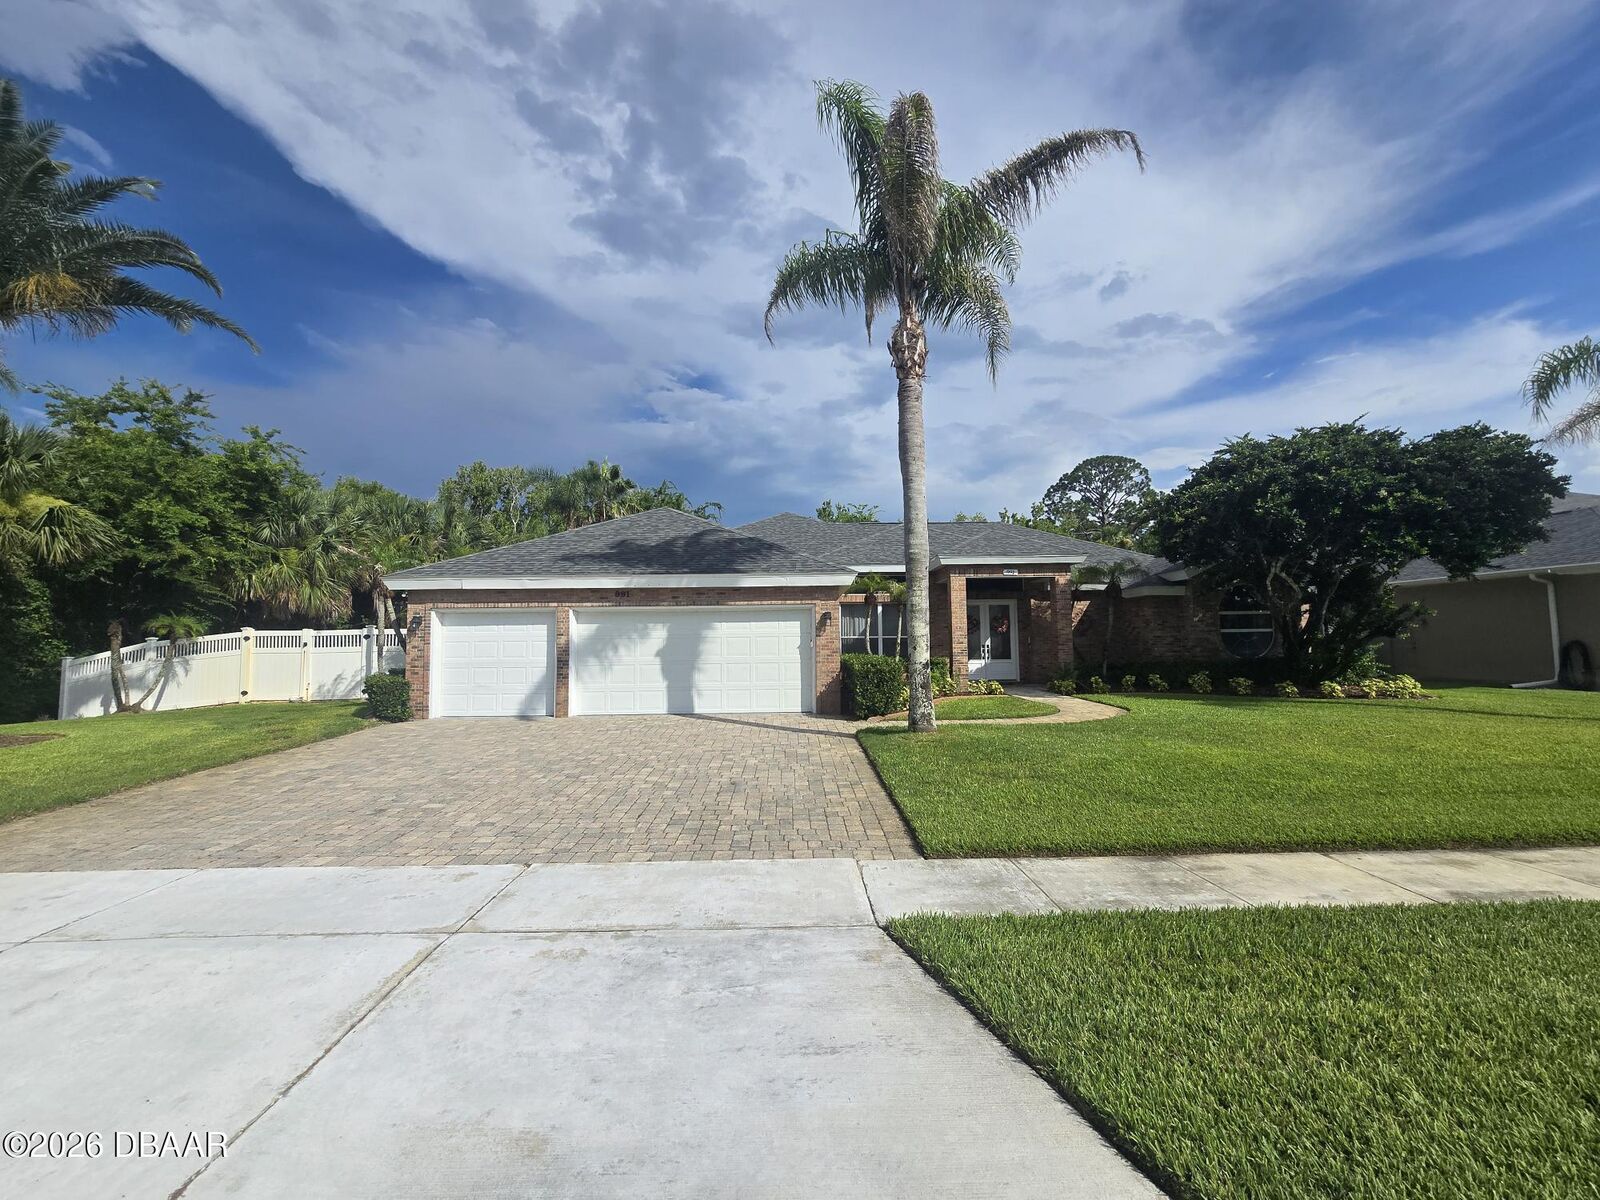
991 Smokerise Boulevard Port Orange, FL 32127
Pending (58 Days)
$915,937 (CAD)
Description
MLS®:
1227951
1227951
Taxes
$8,572(2025)
$8,572(2025)
Lot Size
0.31 acres
0.31 acres
Type
Single-Family Home
Single-Family Home
Year Built
1996
1996
Style
Contemporary
Contemporary
Views
Other
Other
County
Volusia County
Volusia County
Listed By
Shane Murray, Beach Life Realty
Source
DAYTONA BEACH AREA ASSOCIATION OF REALTORS
Last checked Aug 22 2026 at 2:03 PM GMT+0000
DAYTONA BEACH AREA ASSOCIATION OF REALTORS
Last checked Aug 22 2026 at 2:03 PM GMT+0000
Bathroom Details
- Full Bathrooms: 3
- Half Bathroom: 1
Interior Features
- Breakfast Bar
- Split Bedrooms
- Central Vacuum
- Ceiling Fan(s)
- Entrance Foyer
- Vaulted Ceiling(s)
- Other
- Built-In Features
Kitchen
- Microwave
- Disposal
- Washer
- Dryer
- Electric Cooktop
- Ice Maker
- Double Oven
- Induction Cooktop
Subdivision
- Countryside
Lot Information
- Irregular Lot
Property Features
- Foundation: Slab
- Foundation: Block
Heating and Cooling
- Central
- Other
- Central Air
- Multi Units
Pool Information
- Heated
- In Ground
- Screen Enclosure
Flooring
- Tile
- Wood
- Carpet
Exterior Features
- Roof: Shingle
Utility Information
- Utilities: Sewer Connected, Water Connected, Propane
- Sewer: Public Sewer
Parking
- Attached
- Garage
- Other
Stories
- One
Living Area
- 2,934 sqft
Location
Estimated Monthly Mortgage Payment
*Based on Fixed Interest Rate withe a 30 year term, principal and interest only
Listing price
Down payment
%
Interest rate
%Mortgage calculator estimates are provided by C21 Sundance Realty and are intended for information use only. Your payments may be higher or lower and all loans are subject to credit approval.
Disclaimer: Copyright 2026 Daytona Beach Area Association of Realtors. All rights reserved. This information is deemed reliable, but not guaranteed. The information being provided is for consumers’ personal, non-commercial use and may not be used for any purpose other than to identify prospective properties consumers may be interested in purchasing. Data last updated 8/22/26 07:03



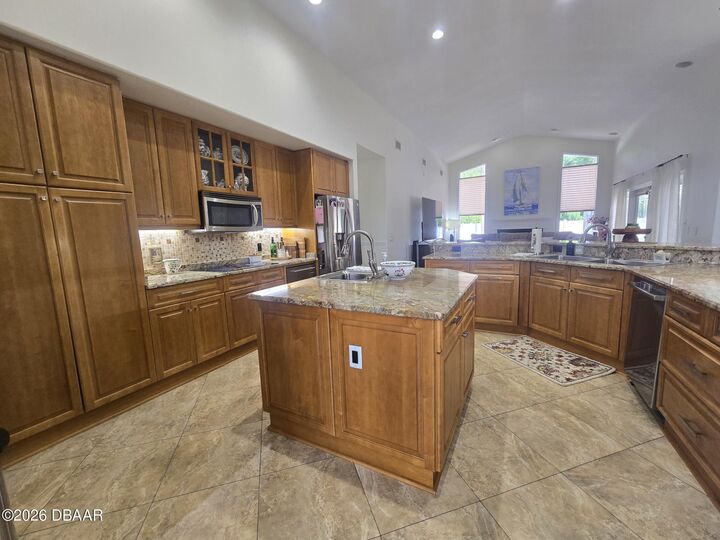
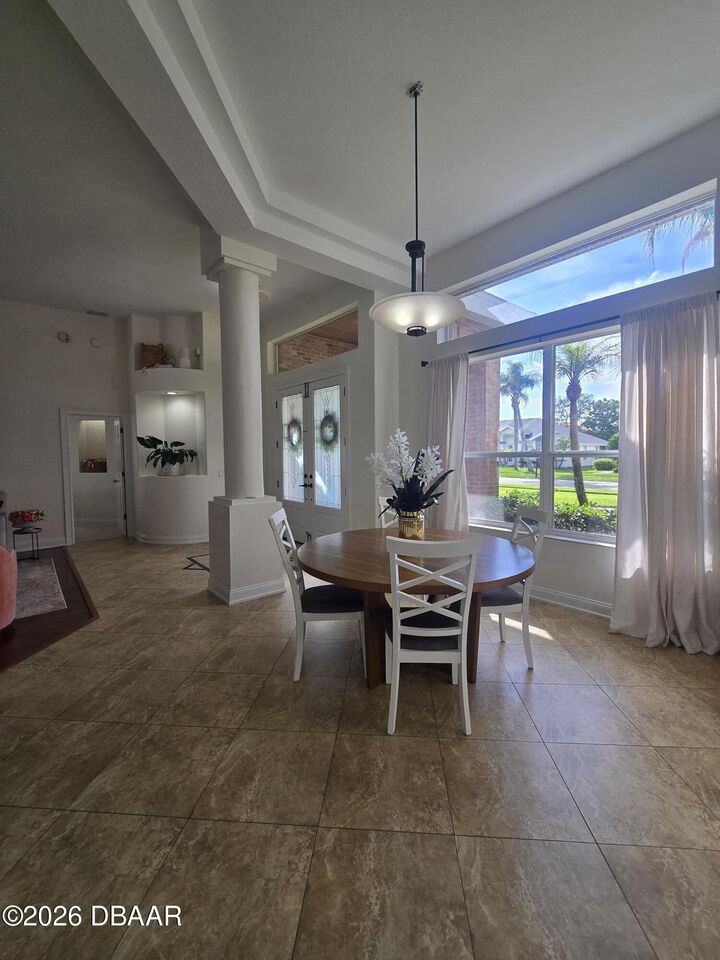
Oversized island kitchen with plenty of room for food prep and entertaining at the kitchen bar. Vaulted ceilings offers an open concept with separate spaces for formal dining, living room, family room and kitchenette dining. The split floor plan offers a huge master en-suite with a garden tub, separate shower, a water closet. Highly sought after school district. Master has oversized walk in closet with closet organization system, dual sinks and linen closet.
Master suite has it's own private french door access to the outside screened in pool area. Other amenities include a built in home generator with a buried propane tank to run it, central vac system throughout the house, outdoor speakers around the pool and a separately accessed outdoor pool bathroom that is exclusive to the pool area.
New Roof and HVAC systems in 2021