

Listing Courtesy of: DAYTONA BEACH AREA ASSOCIATION OF REALTORS / Listed By: Laura-Lee Salmi, Century 21 Sundance Realty; Susan Summers, Sundance Realty
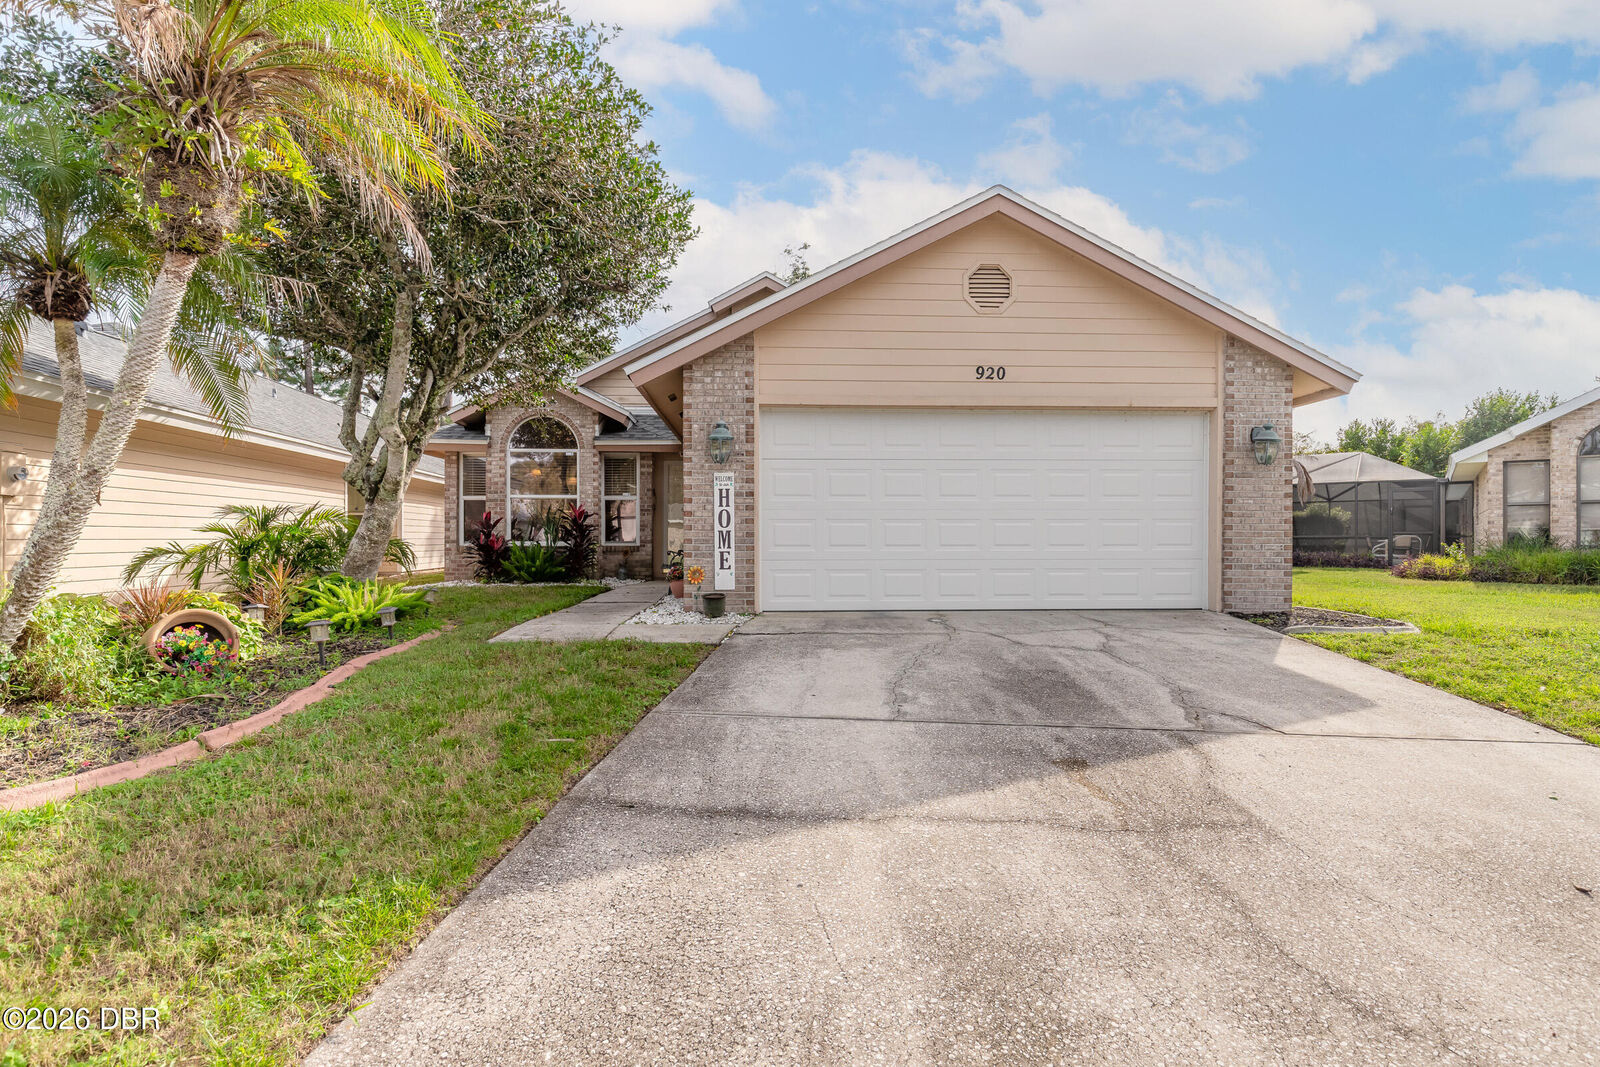
920 Ashmeade Court Port Orange, FL 32127
Active (0 Days)
$491,500 (CAD)
OPEN HOUSE TIMES
-
OPENSat, Nov 1412 noon - 2:00 pm
Description
MLS®:
1232644
1232644
Taxes
$3,797(2026)
$3,797(2026)
Lot Size
6,534 SQFT
6,534 SQFT
Type
Single-Family Home
Single-Family Home
Year Built
1993
1993
Style
Other
Other
County
Volusia County
Volusia County
Listed By
Laura-Lee Salmi, Century 21 Sundance Realty
Susan Summers, Century 21 Sundance Realty
Susan Summers, Century 21 Sundance Realty
Source
DAYTONA BEACH AREA ASSOCIATION OF REALTORS
Last checked Nov 9 2026 at 6:04 PM GMT+0000
DAYTONA BEACH AREA ASSOCIATION OF REALTORS
Last checked Nov 9 2026 at 6:04 PM GMT+0000
Bathroom Details
- Full Bathrooms: 2
Interior Features
- Breakfast Bar
- Eat-In Kitchen
- Ceiling Fan(s)
- Entrance Foyer
- Open Floorplan
- Walk-In Closet(s)
- Primary Bathroom - Tub With Shower
Kitchen
- Refrigerator
- Electric Range
- Dishwasher
- Convection Oven
Subdivision
- Countryside
Lot Information
- Cul-De-Sac
- Sprinklers In Front
- Sprinklers In Rear
Property Features
- Foundation: Slab
Heating and Cooling
- Central
- Central Air
Condo Information
- Fees: $204
Flooring
- Tile
- Carpet
Exterior Features
- Roof: Shingle
Utility Information
- Utilities: Cable Connected, Sewer Connected, Water Connected, Electricity Connected
- Sewer: Public Sewer
Parking
- Garage
- On Street
Stories
- One
Living Area
- 1,839 sqft
Location
Estimated Monthly Mortgage Payment
*Based on Fixed Interest Rate withe a 30 year term, principal and interest only
Listing price
Down payment
%
Interest rate
%Mortgage calculator estimates are provided by C21 Sundance Realty and are intended for information use only. Your payments may be higher or lower and all loans are subject to credit approval.
Disclaimer: Copyright 2026 Daytona Beach Area Association of Realtors. All rights reserved. This information is deemed reliable, but not guaranteed. The information being provided is for consumers’ personal, non-commercial use and may not be used for any purpose other than to identify prospective properties consumers may be interested in purchasing. Data last updated 11/9/26 10:04



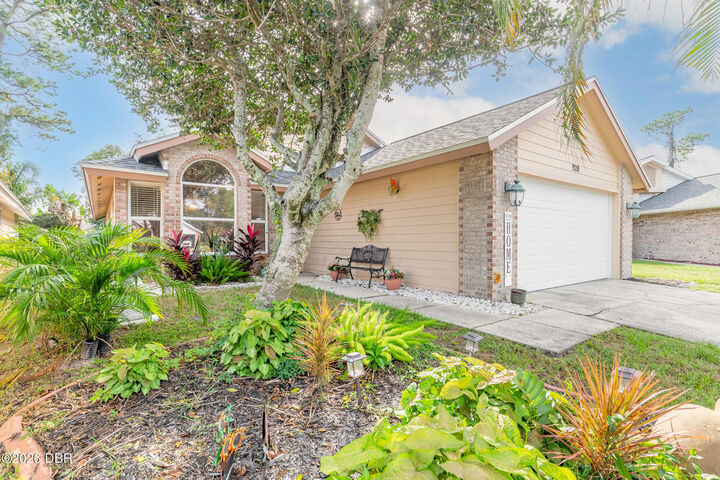
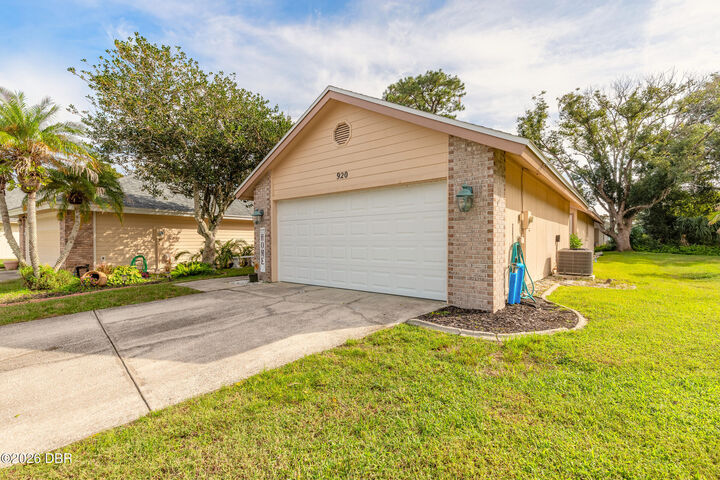
Move-in ready and ideally situated, this inviting Port Orange home is a wonderful opportunity to enjoy comfortable Florida living in a desirable community. Schedule your showing today!