

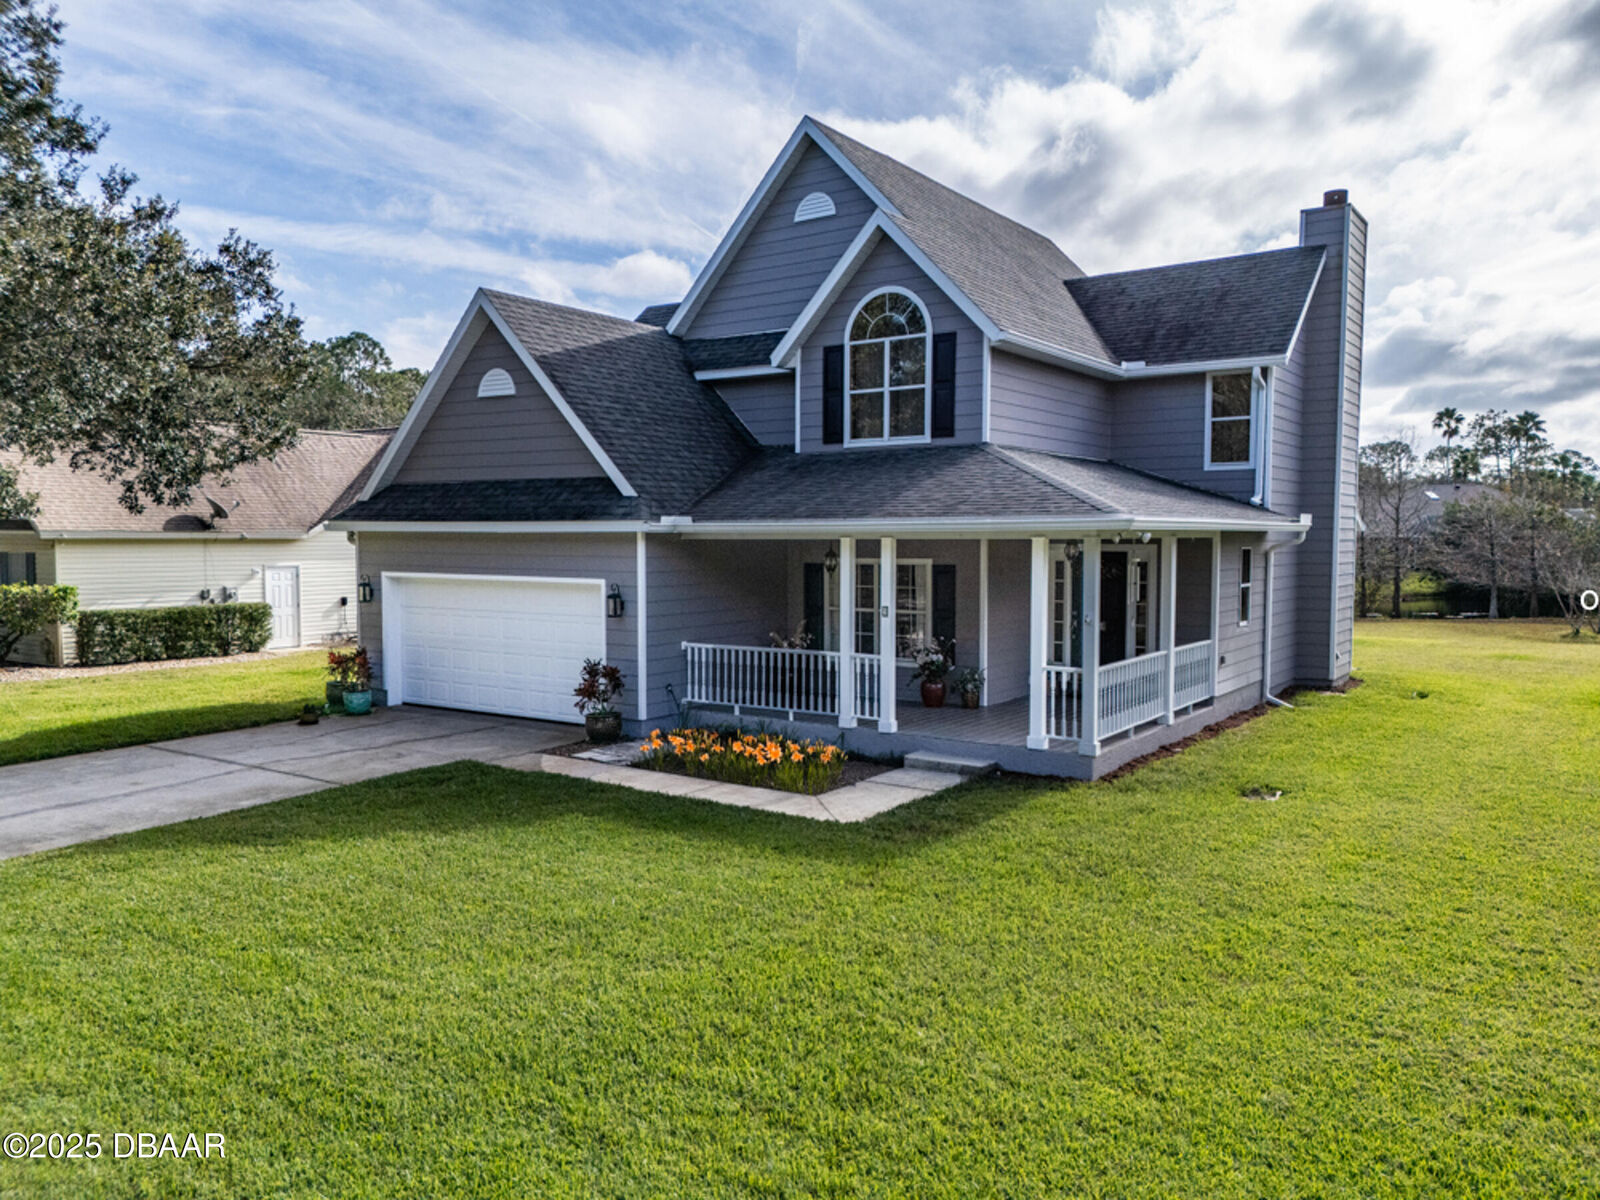
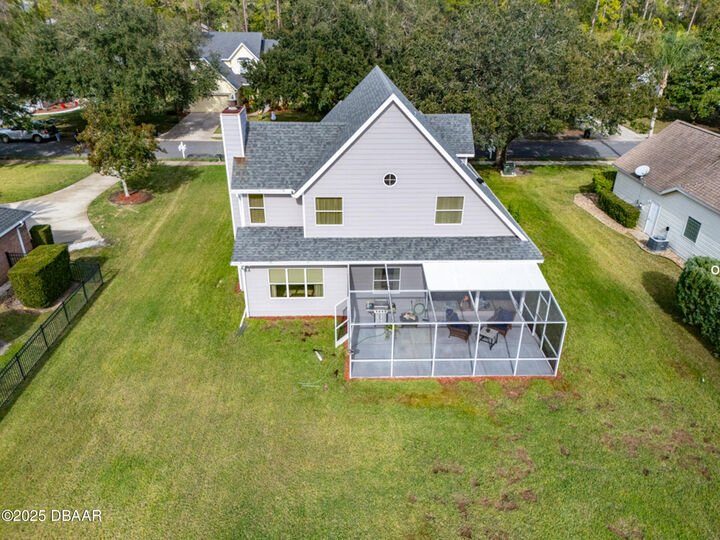
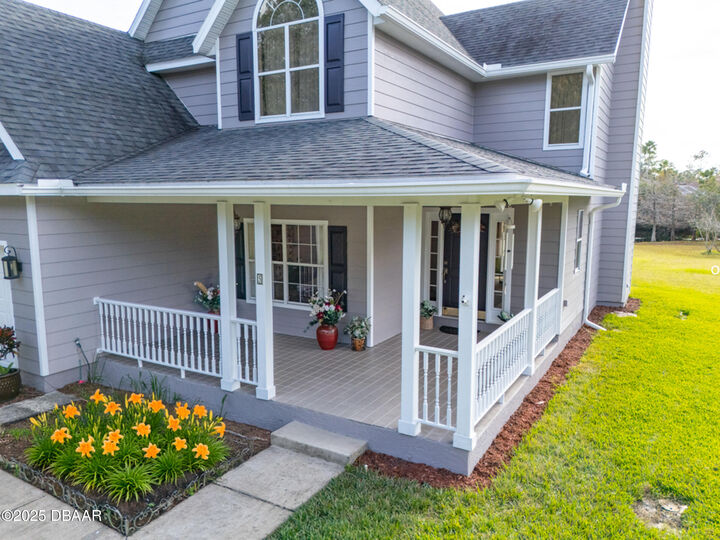
Inscription par: DAYTONA BEACH AREA ASSOCIATION OF REALTORS / Listed By: Grand Living Realty
5 Canterbury Woods Ormond Beach, FL 32174
En attente (265 Jours)
597 575 $ (CAD)

MLS®:
1221828
1221828
Les impôts
$2,571(2025)
$2,571(2025)
Surface Terrain
0.26 acres
0.26 acres
Catégorie
Single-Family Home
Single-Family Home
Année de Construction
1997
1997
Style
Traditional
Traditional
Vue
Pond
Pond
Ville
Volusia County
Volusia County
Listed By
Delissa Day, Grand Living Realty
Source
DAYTONA BEACH AREA ASSOCIATION OF REALTORS
Dernière vérification Oct 8 2026 à 9:07 AM GMT+0000
DAYTONA BEACH AREA ASSOCIATION OF REALTORS
Dernière vérification Oct 8 2026 à 9:07 AM GMT+0000
Détails sur les salles de bains
- Salles de bains: 2
- Salle d’eau: 1
Caractéristiques Intérieures
- Ceiling Fan(s)
- Entrance Foyer
- Primary Bathroom -Tub With Separate Shower
- Walk-In Closet(s)
- His and Hers Closets
Cuisine
- Refrigerator
- Microwave
- Disposal
- Dishwasher
- Electric Cooktop
- Ice Maker
- Electric Water Heater
- Freezer
Quartier
- Hunters Ridge
Informations sur le lot
- Wooded
- Sprinklers In Front
- Sprinklers In Rear
Caractéristiques de la propriété
- Cheminée: Wood Burning
- Foundation: Slab
Chauffage et refroidissement
- Central
- Electric
- Central Air
Planchers
- Tile
- Wood
- Laminate
Caractéristiques extérieures
- Toit: Shingle
Informations sur les services publics
- Utilities: Sewer Connected, Water Connected, Electricity Connected, Cable Available
- Sewer: Public Sewer
Stationnement
- Attached
- Garage
- Garage Door Opener
Étages
- Two
Surface Habitable
- 1,746 pi. ca.
Historique des prix des annonces
Date
Événement
Prix
% Variation en
$ (+/-)
Juil 20, 2026
Prix modifié
419 500 $
-2%
-10 200 $
Juin 01, 2026
Prix modifié
429 700 $
-2%
-10 000 $
Mai 11, 2026
Prix modifié
439 700 $
-1%
-5 000 $
Avr 07, 2026
Prix modifié
444 700 $
-1%
-5 000 $
Jan 16, 2026
Prix modifié
449 700 $
-30%
-190 895 $
Jan 16, 2026
Listé
640 595 $
-
-
Lieu
Estimation du paiement mensuel du prêt hypothécaire
*Basé sur un taux d'intérêt fixe avec une durée de 30 ans, principal et intérêts uniquement
Prix de l'annonce
Acompte
%
Taux d'intérêt
%Les estimations du calculateur d'hypothèque sont fournies par C21 Sundance Realty et sont destinées à un usage informatif uniquement. Vos paiements peuvent être supérieurs ou inférieurs et tous les prêts sont soumis à l'approbation du crédit.
Disclaimer: Copyright 2026 Daytona Beach Area Association of Realtors. All rights reserved. This information is deemed reliable, but not guaranteed. The information being provided is for consumers’ personal, non-commercial use and may not be used for any purpose other than to identify prospective properties consumers may be interested in purchasing. Data last updated 10/8/26 02:07



Description