

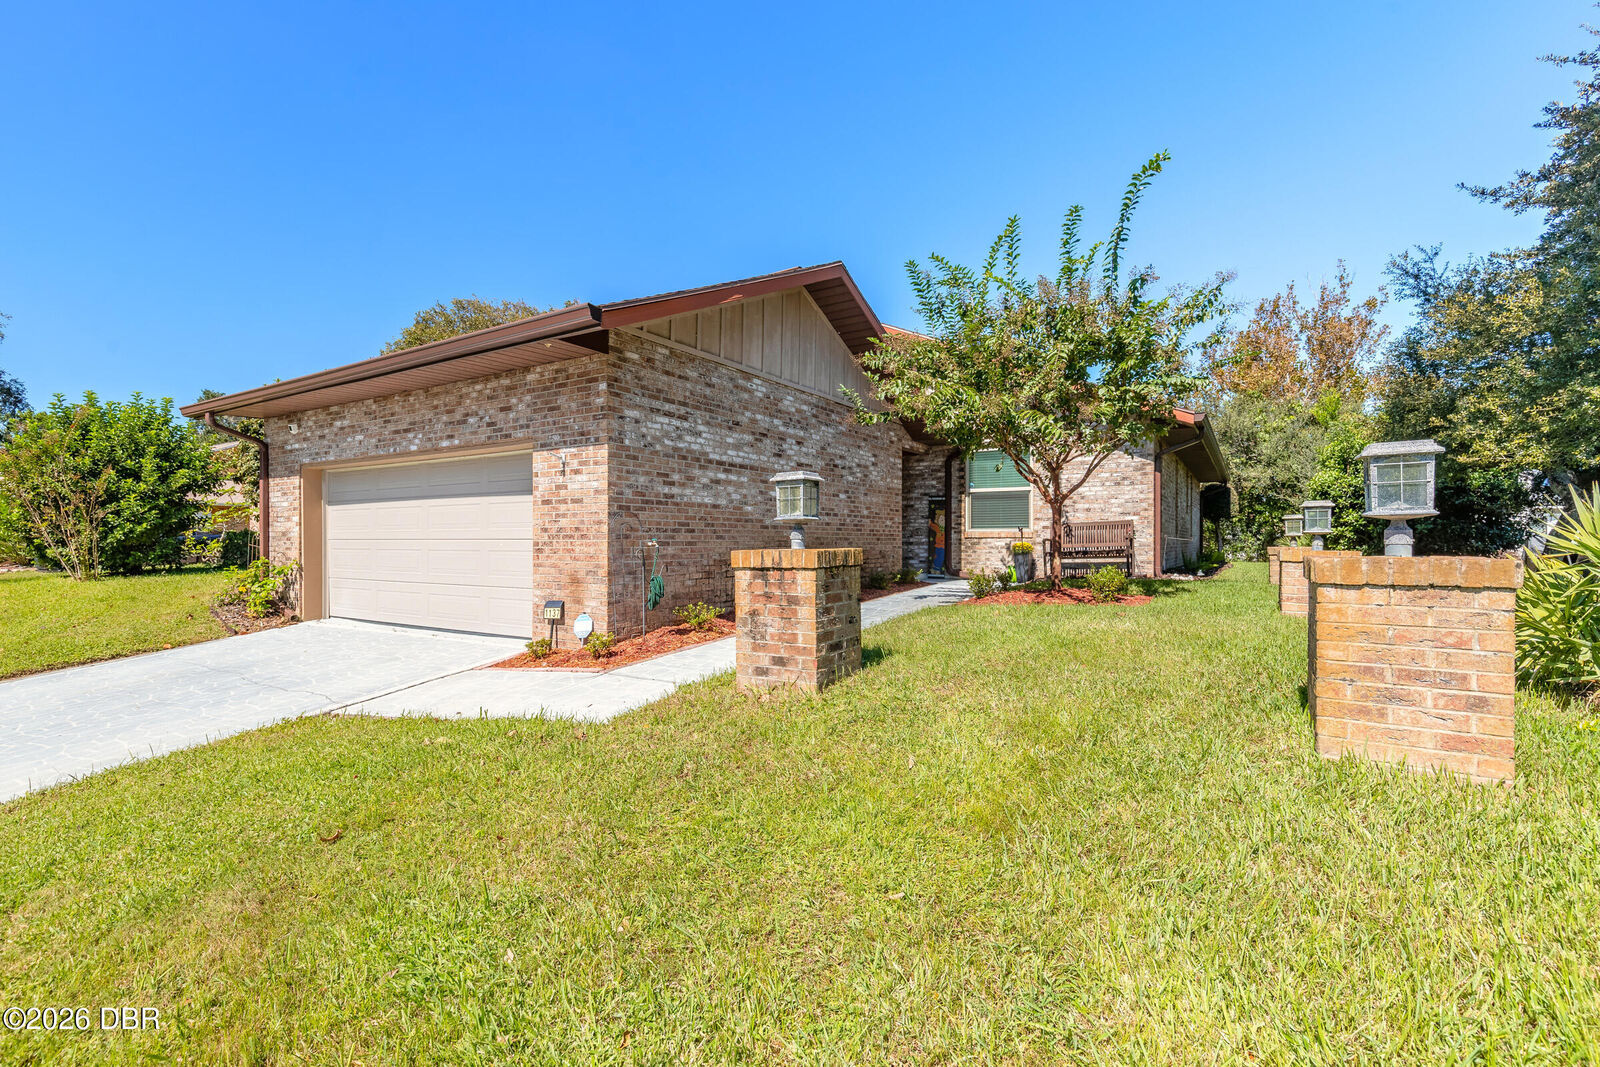
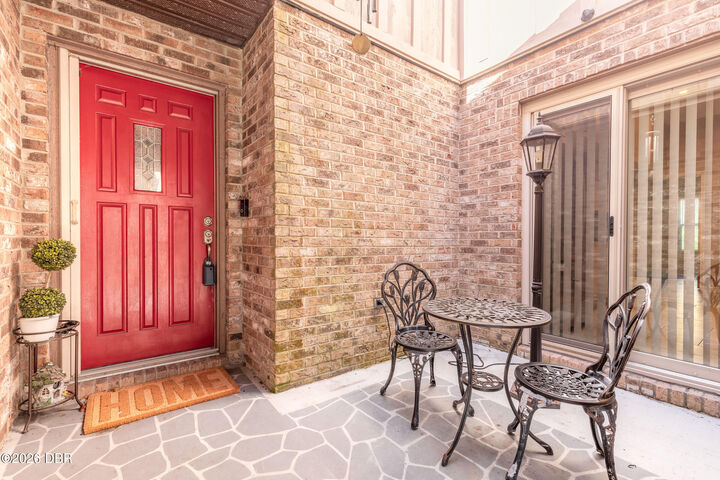
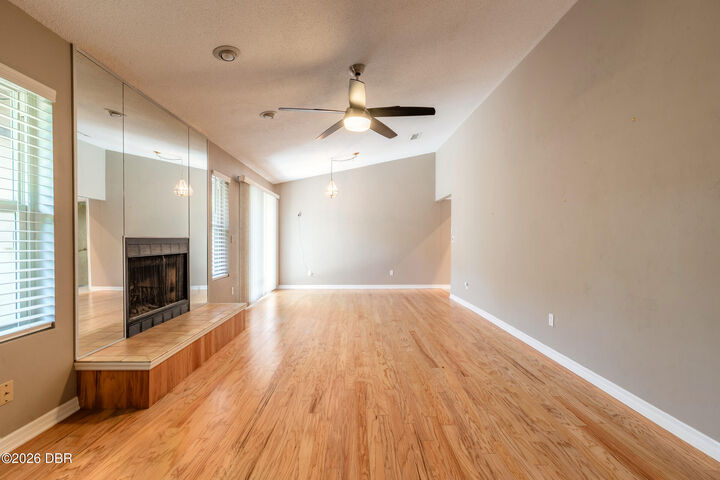
Inscription par: DAYTONA BEACH AREA ASSOCIATION OF REALTORS / Listed By: Susan Summers, Century 21 Sundance Realty
1137 Southampton Drive Port Orange, FL 32129
En vigueur (1 Jours)
319 900 $ (USD)
MLS®:
1232084
1232084
Les impôts
$1,104(2025)
$1,104(2025)
Surface Terrain
5,040 PI. CA.
5,040 PI. CA.
Catégorie
Single-Family Home
Single-Family Home
Année de Construction
1983
1983
Ville
Volusia County
Volusia County
Listed By
Susan Summers, Century 21 Sundance Realty
Source
DAYTONA BEACH AREA ASSOCIATION OF REALTORS
Dernière vérification Oct 24 2026 à 10:23 AM GMT+0000
DAYTONA BEACH AREA ASSOCIATION OF REALTORS
Dernière vérification Oct 24 2026 à 10:23 AM GMT+0000
Détails sur les salles de bains
- Salles de bains: 2
Caractéristiques Intérieures
- Breakfast Bar
- Ceiling Fan(s)
- Entrance Foyer
- Open Floorplan
- Primary Bathroom - Shower No Tub
Cuisine
- Refrigerator
- Electric Range
- Dishwasher
Quartier
- Southwinds
Caractéristiques de la propriété
- Cheminée: Wood Burning
- Foundation: Slab
Chauffage et refroidissement
- Central
- Central Air
Planchers
- Tile
- Laminate
Caractéristiques extérieures
- Toit: Shingle
Informations sur les services publics
- Utilities: Sewer Connected, Electricity Connected
- Sewer: Public Sewer
Stationnement
- Garage
Étages
- One
Surface Habitable
- 1,336 pi. ca.
Lieu
Estimation du paiement mensuel du prêt hypothécaire
*Basé sur un taux d'intérêt fixe avec une durée de 30 ans, principal et intérêts uniquement
Prix de l'annonce
Acompte
%
Taux d'intérêt
%Les estimations du calculateur d'hypothèque sont fournies par C21 Sundance Realty et sont destinées à un usage informatif uniquement. Vos paiements peuvent être supérieurs ou inférieurs et tous les prêts sont soumis à l'approbation du crédit.
Disclaimer: Copyright 2026 Daytona Beach Area Association of Realtors. All rights reserved. This information is deemed reliable, but not guaranteed. The information being provided is for consumers’ personal, non-commercial use and may not be used for any purpose other than to identify prospective properties consumers may be interested in purchasing. Data last updated 10/24/26 03:23



Description