

Listing Courtesy of: DAYTONA BEACH AREA ASSOCIATION OF REALTORS / Listed By: Keller Williams Realty Florida Partners
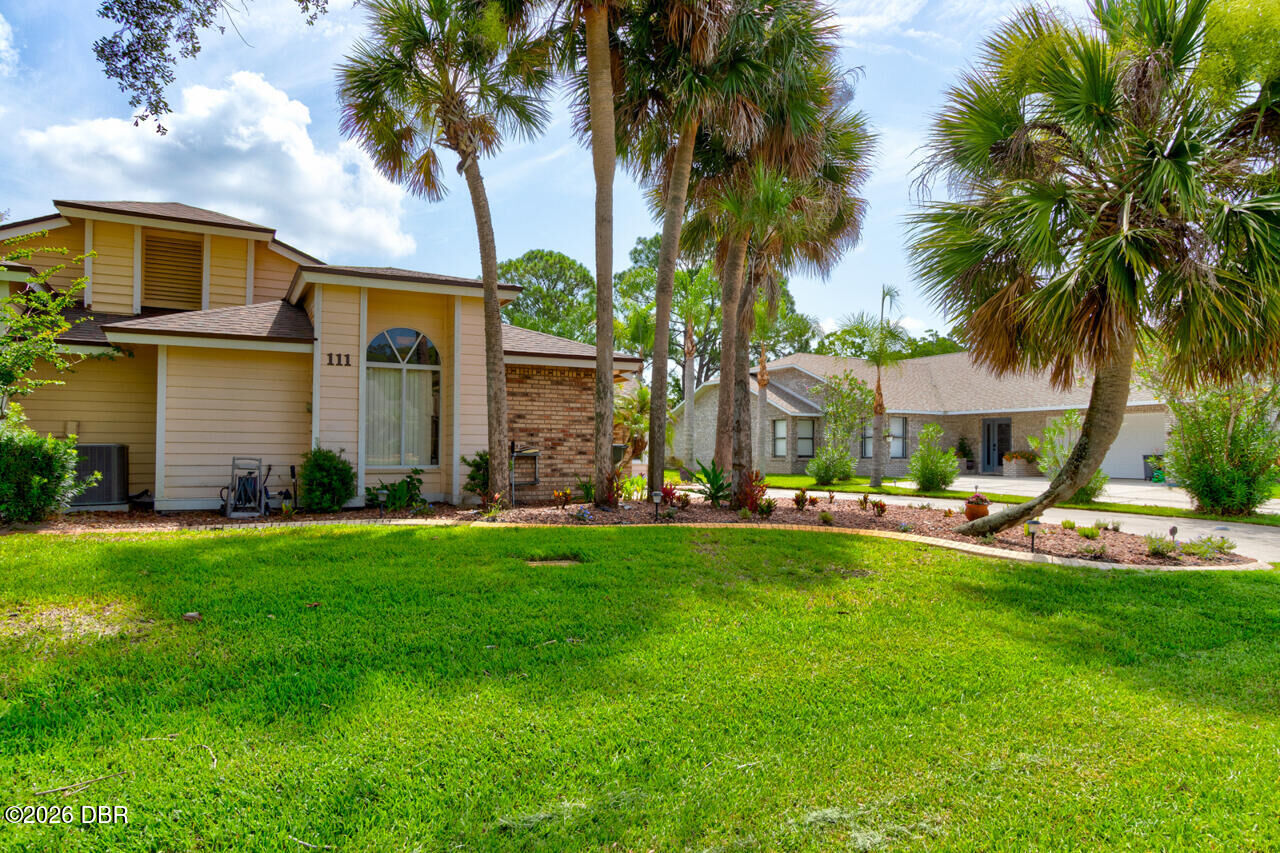
111 Green Heron Court Daytona Beach, FL 32119
Pending (9 Days)
$382,663 (CAD)
Description
MLS #:
1228517
1228517
Taxes
$1,388(2025)
$1,388(2025)
Lot Size
7,318 SQFT
7,318 SQFT
Type
Townhouse
Townhouse
Year Built
1984
1984
Style
Ranch
Ranch
Views
Canal
Canal
County
Volusia County
Volusia County
Listed By
Sherie Zebrowski, Keller Williams Realty Florida Partners
Source
DAYTONA BEACH AREA ASSOCIATION OF REALTORS
Last checked Jul 21 2026 at 8:41 PM GMT+0000
DAYTONA BEACH AREA ASSOCIATION OF REALTORS
Last checked Jul 21 2026 at 8:41 PM GMT+0000
Bathroom Details
- Full Bathrooms: 2
Interior Features
- Breakfast Bar
- Split Bedrooms
- Eat-In Kitchen
- Ceiling Fan(s)
- Open Floorplan
- Primary Bathroom -Tub With Separate Shower
- Vaulted Ceiling(s)
Kitchen
- Microwave
- Dishwasher
- Electric Oven
Subdivision
- Pelican Bay
Lot Information
- Cul-De-Sac
Property Features
- Fireplace: Wood Burning
- Foundation: Slab
Heating and Cooling
- Central
- Central Air
Flooring
- Tile
Exterior Features
- Roof: Shingle
Utility Information
- Utilities: Cable Connected, Sewer Connected, Water Connected, Electricity Connected
- Sewer: Public Sewer
Parking
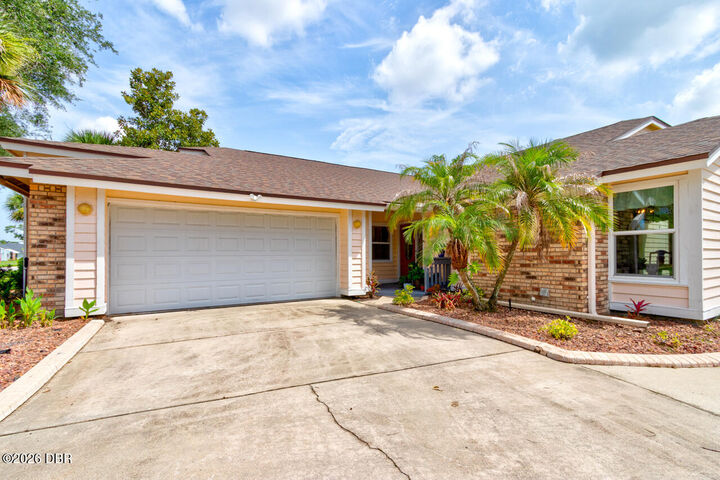
- Attached
- Garage
Stories
- One
Living Area
- 1,581 sqft
Location
Estimated Monthly Mortgage Payment
*Based on Fixed Interest Rate withe a 30 year term, principal and interest only
Listing price
Down payment
%
Interest rate
%Mortgage calculator estimates are provided by C21 Sundance Realty and are intended for information use only. Your payments may be higher or lower and all loans are subject to credit approval.
Disclaimer: Copyright 2026 Daytona Beach Area Association of Realtors. All rights reserved. This information is deemed reliable, but not guaranteed. The information being provided is for consumers’ personal, non-commercial use and may not be used for any purpose other than to identify prospective properties consumers may be interested in purchasing. Data last updated 7/21/26 13:41



Vaulted ceilings create an open, spacious feel throughout the main living areas. The custom kitchen, handcrafted by a master carpenter, is the centerpiece of the home featuring quality craftsmanship, abundant cabinetry, and plenty of storage. Luxury vinyl flooring runs throughout, offering beauty and easy maintenance.
Major improvements have already been completed, including a new roof (2024), HVAC and water heater (2016), and most windows replaced in 2021. Plantation shutters add a timeless finishing touch.
A rare feature within Pelican Bay, this home has no additional sub-association HOA, allowing homeowners to enjoy the security and amenities of this gated golf course community while keeping monthly expenses lower.
Ideal for first-time homebuyers, seasonal residents, retirees, or anyone seeking low-maintenance living. Offered at just $272,000, this home represents an exceptional value in Pelican Bay.
All information believed to be accurate, buyer should verify